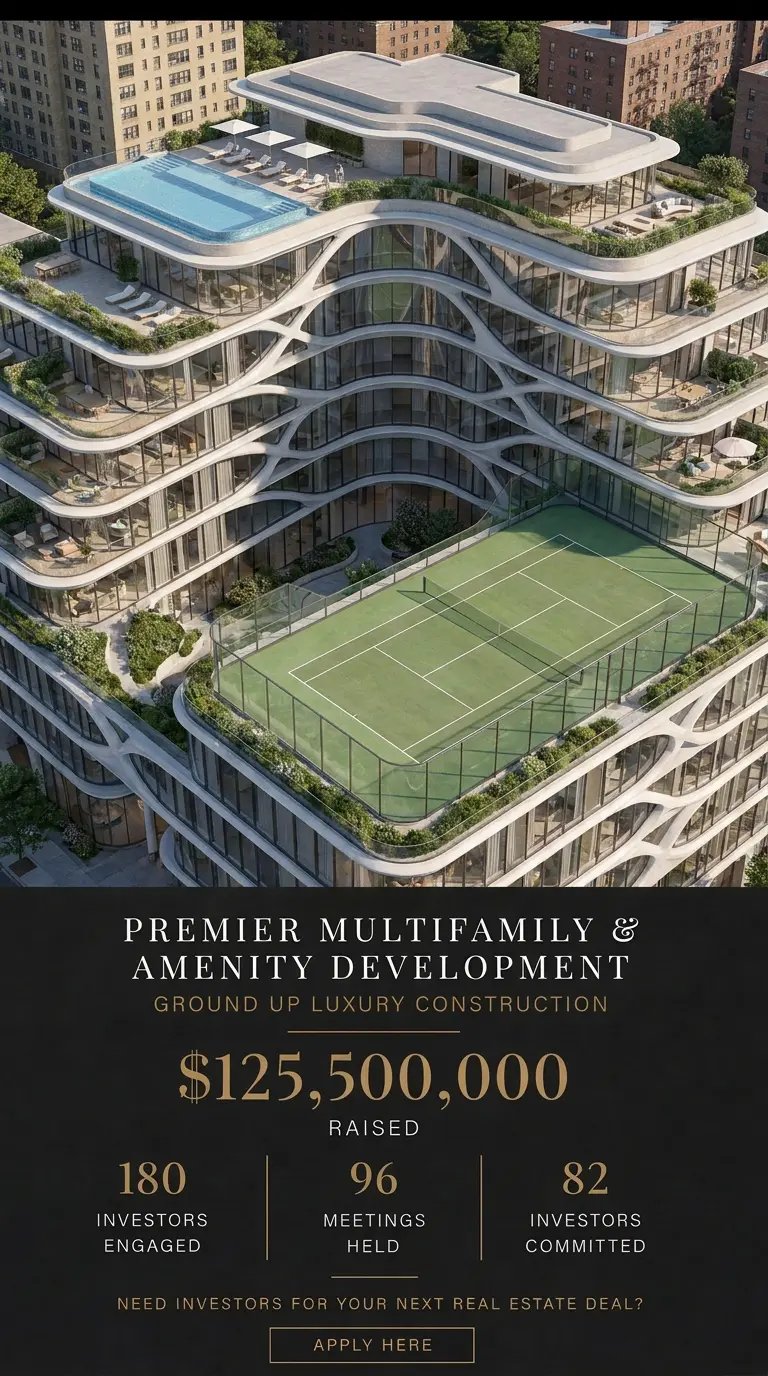
Edgewater · Now selling · Completion Q1 2029
Edgewater Arches
Timeless masonry, bayfront address.
Construction timelineDownload brochureBook a visitCall salesView brochureA limestone-clad residence of arched windows and setback terraces, with a private garden courtyard, heated pool and bay-view rooftop.
Residences
Deposit due schedule
At reservation
Refundable, held in Florida escrow (F.S. 718.202)
10% of purchase price
Contract signing (within 30 days)
Escrowed; 15-day statutory rescission window
+10% (20% total)
Groundbreaking
Applied to construction
10% (30% total)
Topping off
Typical Miami luxury structure
10% (40% total)
Closing
At certificate of occupancy
Balance (60%)
Please read first
7 visuals are still placeholder concepts
Items marked Concept image are AI-generated concept visuals shown only to illustrate design intent. They are not verified architectural plans, not finished specifications, and not a representation of the residence you would receive. Items marked Architect-approved have been uploaded and verified by our architect.
Verified architectural plans, final dimensions, material schedules and engineered drawings will be supplied by our architect before any deposit is placed. Nothing shown here is an offer, warranty or guarantee of finished construction, and all layouts, sizes and amenities are subject to change without notice.
Inside the residences
Rooms
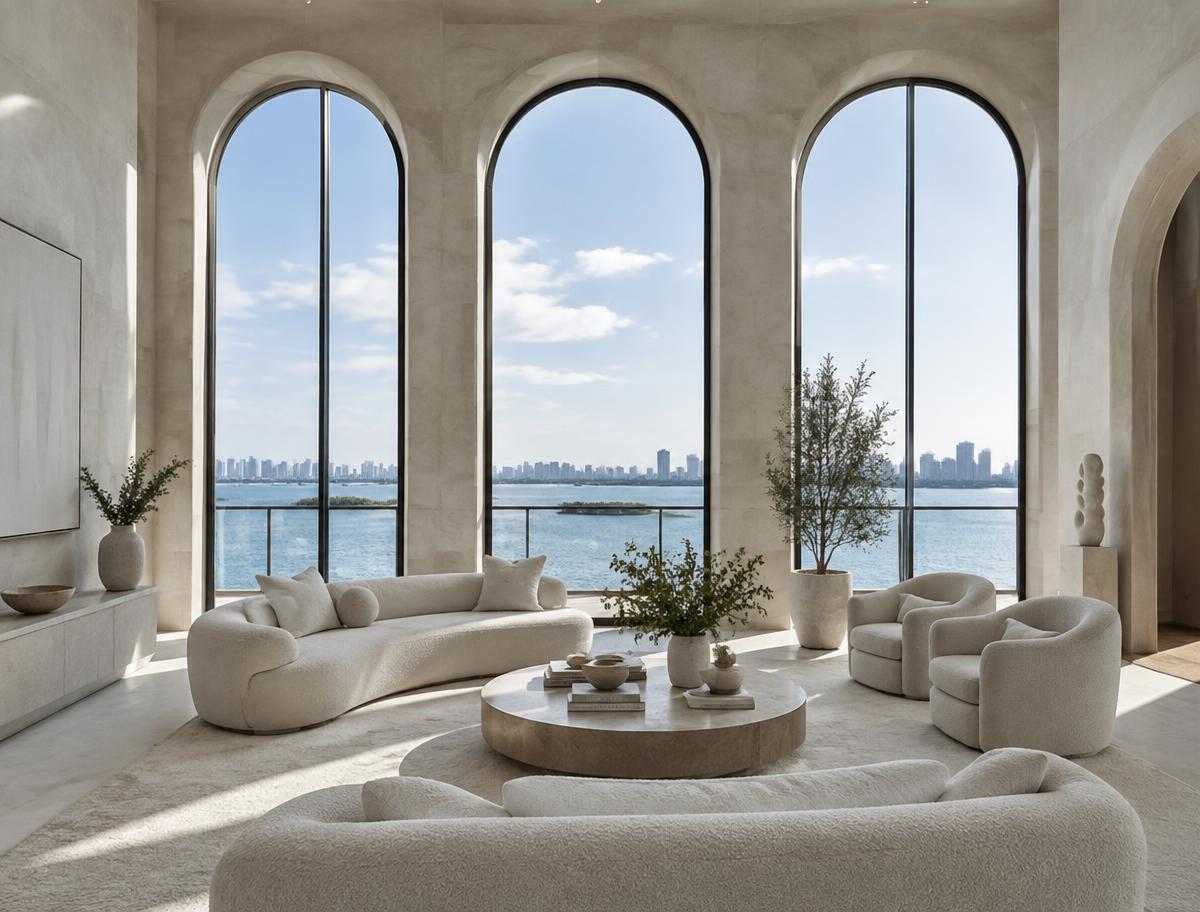 Concept image
Placeholder · not a finished specification
Living room
Arched floor-to-ceiling windows, 11 ft ceilings and bay views.
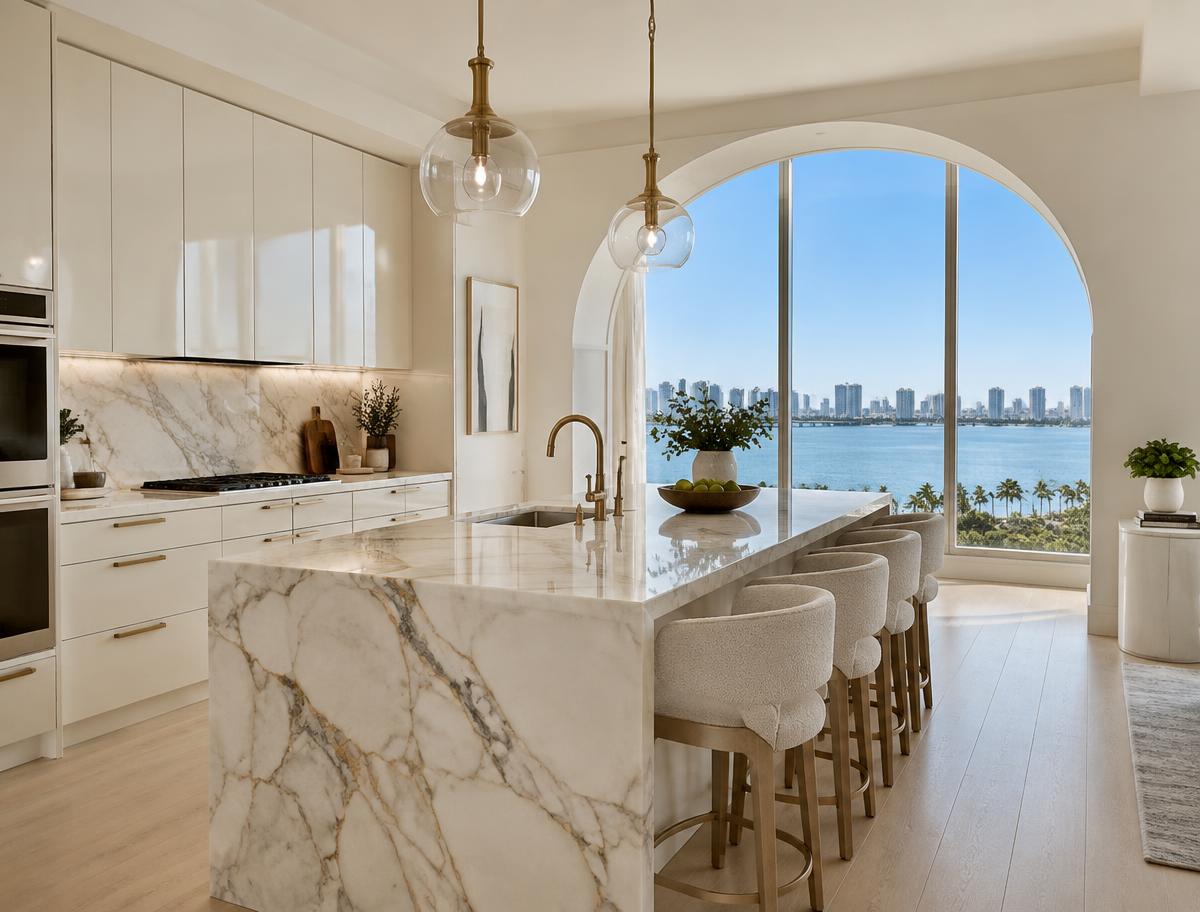 Concept image
Placeholder · not a finished specification
Chef's kitchen
Waterfall marble island, brass fixtures, integrated appliances.
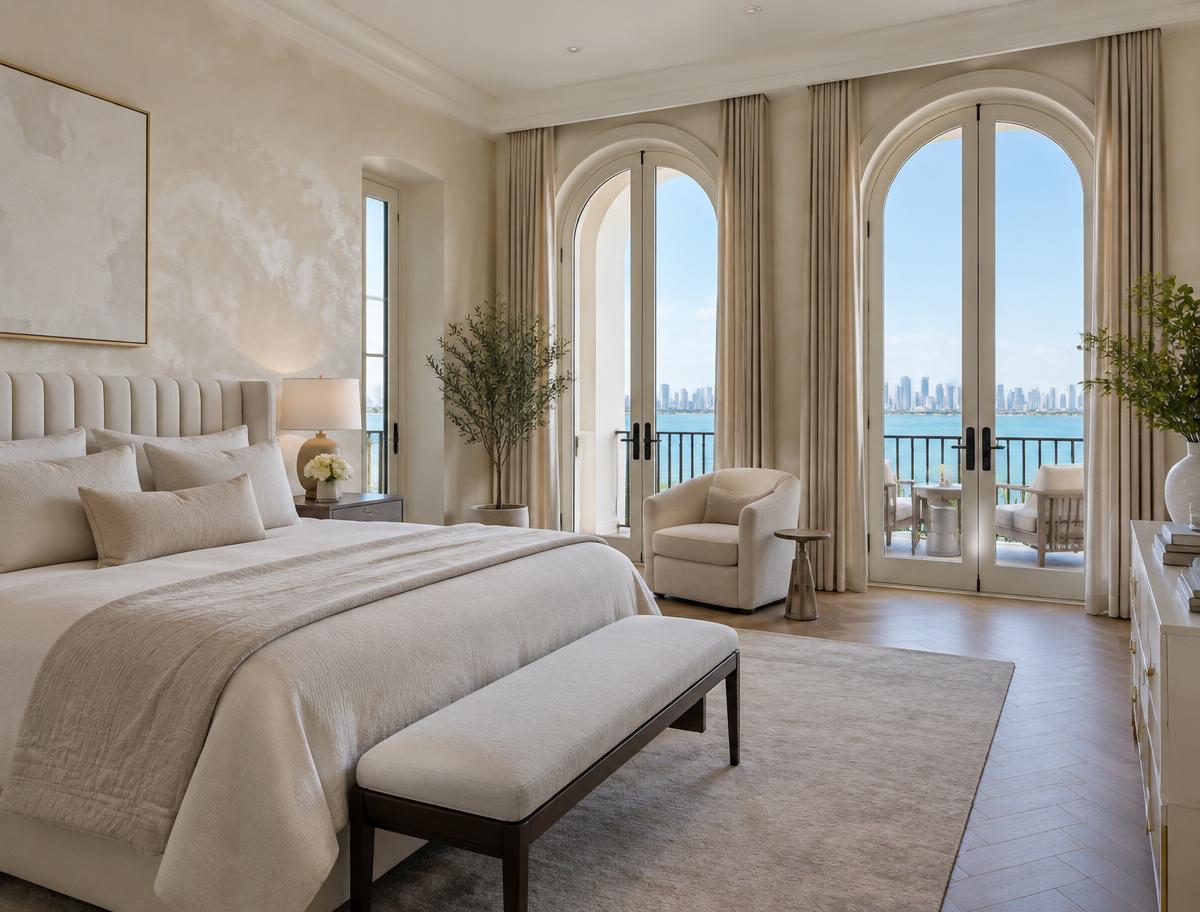 Concept image
Placeholder · not a finished specification
Primary suite
Private terrace, walk-in closet and spa-style bath.
Wellness
Fitness, gym & spa
 Concept image
Placeholder · not a finished specification
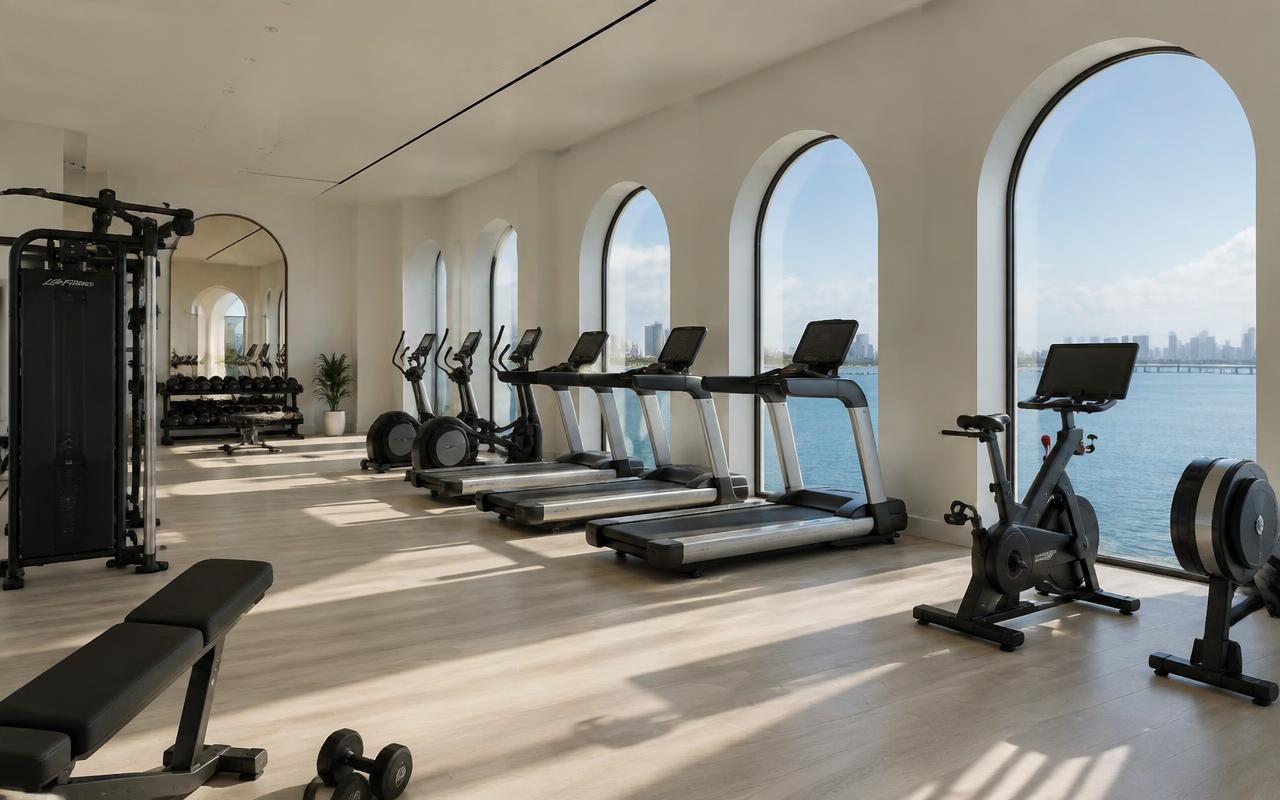
Fitness center & gym
Ocean-view gym with cardio, free weights, yoga and personal training studio.
 Concept image
Placeholder · not a finished specification
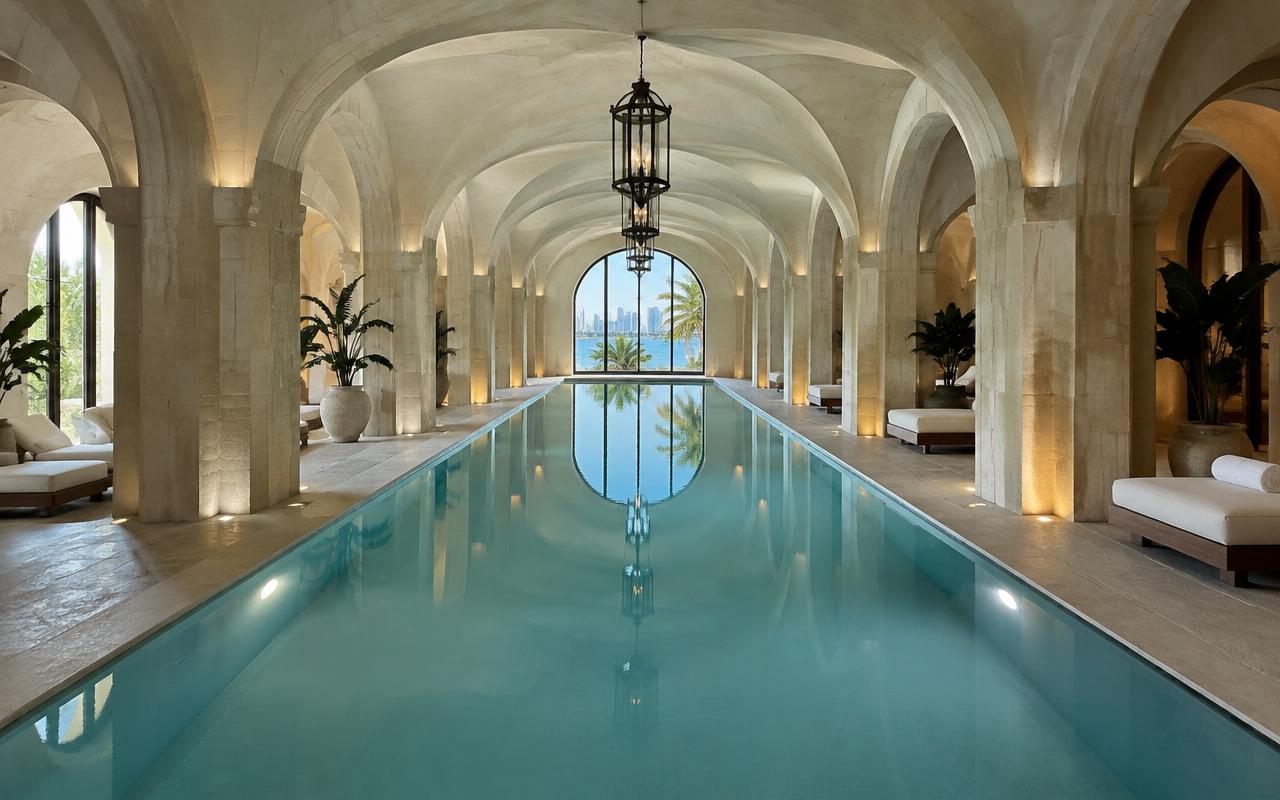
Spa & indoor lap pool
Heated lap pool, sauna, steam room and treatment rooms.
Blueprints
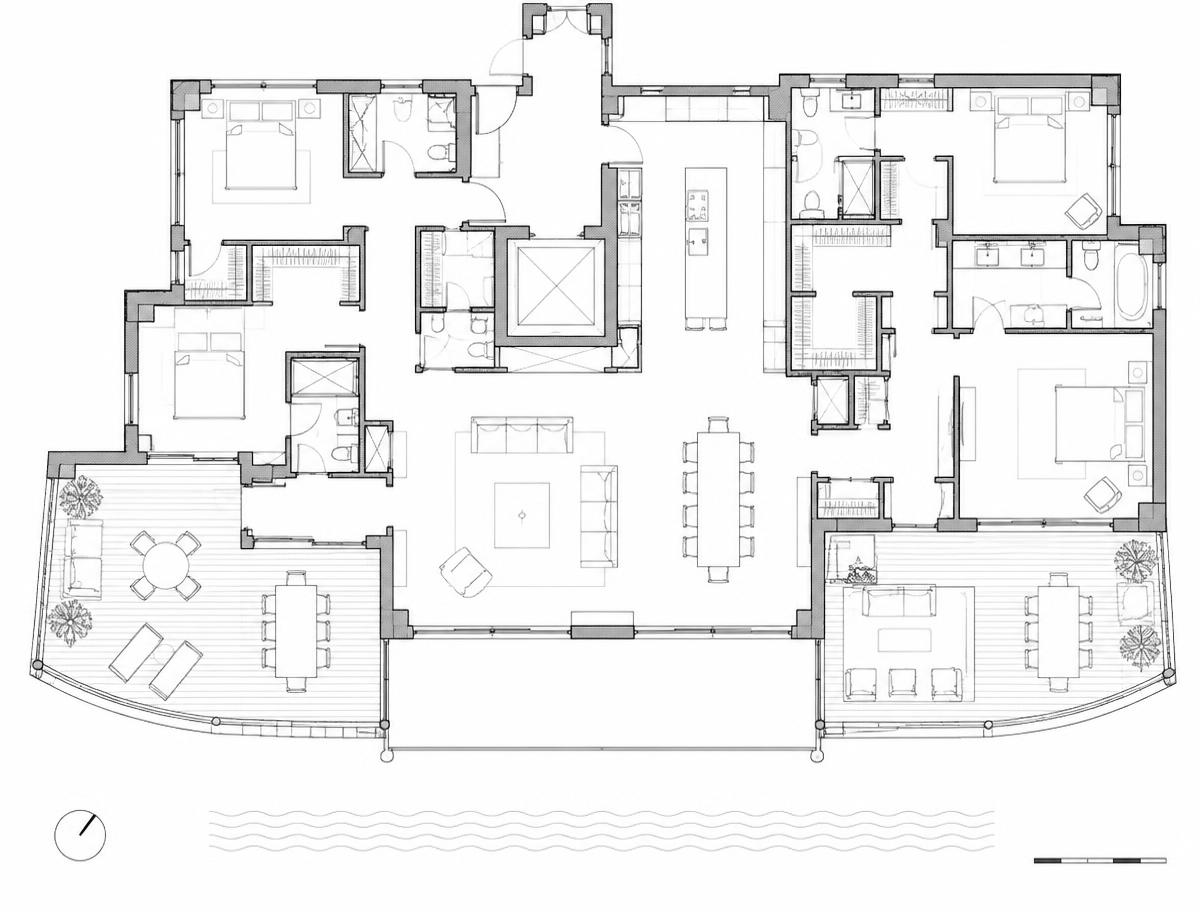
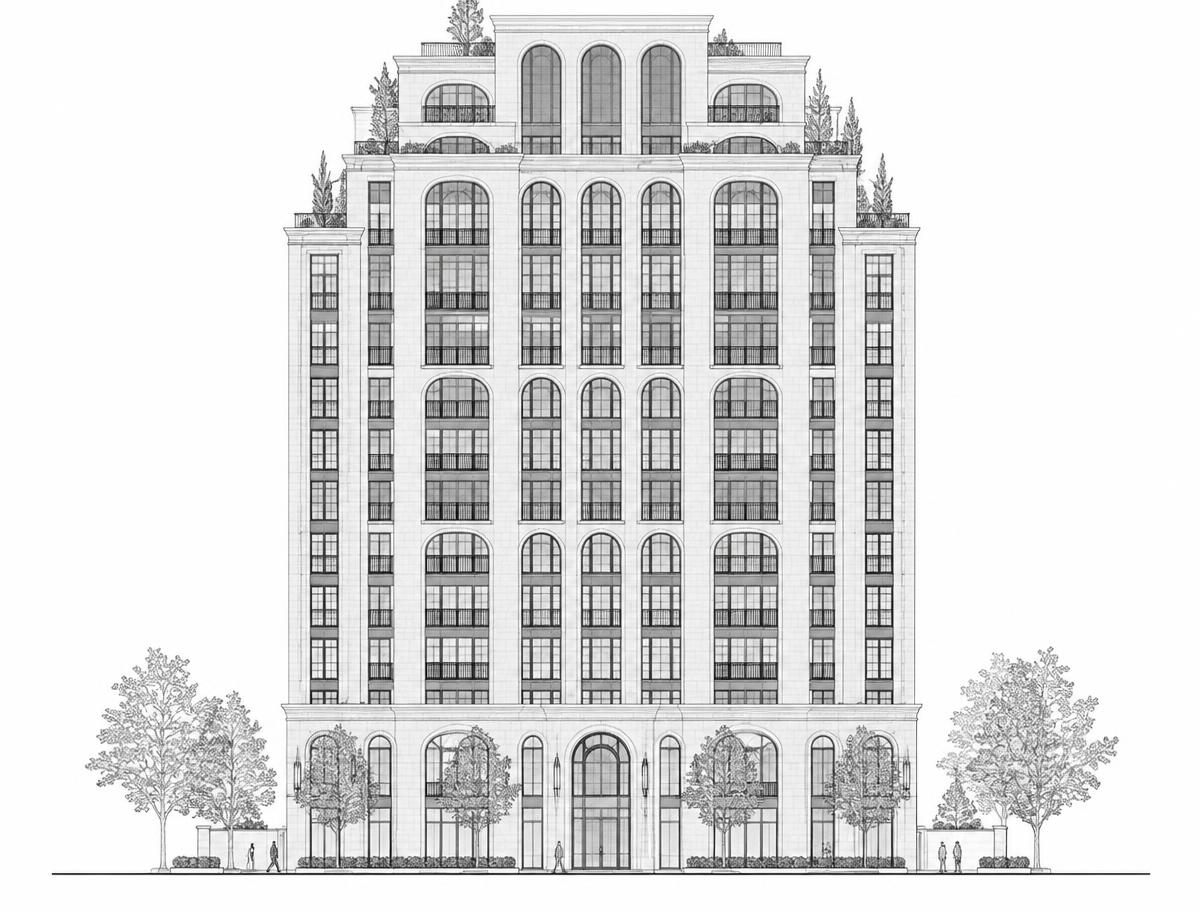
Plans & elevations
 Concept image
Placeholder · not a finished specification
 Concept image
Placeholder · not a finished specification
All plans, renderings and dimensions on this page are illustrative and subject to change without notice. Verified architectural plans are provided before any deposit is placed.